48291 Hackberry ST
48291 Hackberry ST
48291 Hackberry ST
48291 Hackberry ST
48291 Hackberry ST
48291 Hackberry ST
48291 Hackberry ST
48291 Hackberry ST
48291 Hackberry ST
48291 Hackberry ST
48291 Hackberry ST
48291 Hackberry ST
48291 Hackberry ST
48291 Hackberry ST
48291 Hackberry ST
48291 Hackberry ST
48291 Hackberry ST
48291 Hackberry ST
48291 Hackberry ST
48291 Hackberry ST
48291 Hackberry ST
SEE ALL PHOTOS
48291 Hackberry ST
48291 Hackberry ST
48291 Hackberry ST
48291 Hackberry ST
48291 Hackberry ST
48291 Hackberry ST
48291 Hackberry ST
48291 Hackberry ST
48291 Hackberry ST
48291 Hackberry ST
48291 Hackberry ST
48291 Hackberry ST
48291 Hackberry ST
48291 Hackberry ST
48291 Hackberry ST
48291 Hackberry ST
48291 Hackberry ST
48291 Hackberry ST
48291 Hackberry ST
48291 Hackberry ST
48291 Hackberry ST
Listed by eXp Realty of California Inc, Drake Fenn, Listing Contact: 4084225498
Sold

48291 Hackberry ST

48291 Hackberry ST, Fremont, CA 94539

$1,790,000
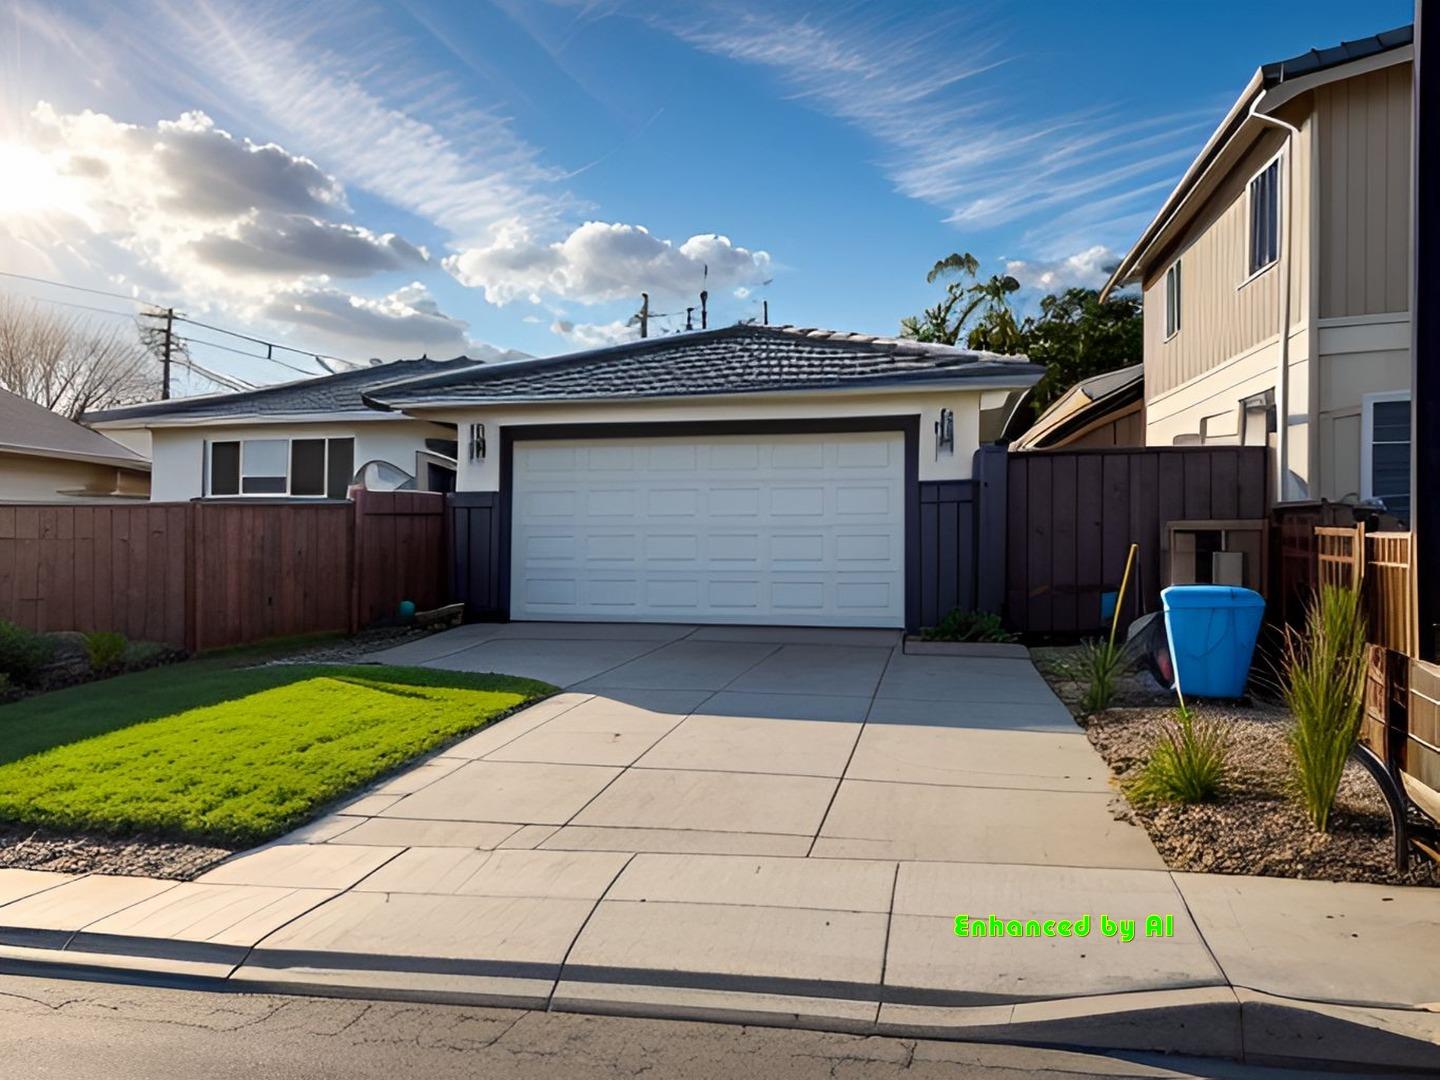
Welcome to this charming 3-bedroom, 2-bathroom home located in the vibrant city of Fremont. A home with great potential for the investor or family with vision!

Spanning 1,164 square feet, this cozy residence features an updated kitchen complete with granite countertops, a built-in oven range, gas appliances, a top of the line LG 3-door refrigerator, and more. The stylish bathrooms have been modernized and include marble details, a skylight, a stall shower, and a tub.

The living space boasts elegant hardwood and practical vinyl/linoleum flooring, complemented by a warm and inviting fireplace. For your comfort, the home is equipped with tankless water heater, central air conditioning and central forced air gas heating. Additional amenities include a skylight and an above-ground spa with a cover.

Laundry is conveniently located in the garage, which also provides ample space for two cars. Situated within the Fremont Unified School District, this home offers a blend of comfort, style, and functionality. Don't miss the opportunity to make this delightful property your new home!

3
beds

2
baths

1,164 Sq.Ft. LIVING AREA

8,970 Sq.Ft. lot

DeVonna Meyer

DeVonna Meyer

Features & Amenities

Interior

  • total bedrooms3
  • Total bathrooms2
  • full bathrooms2
  • Laundry room In Garage
  • Flooring Hardwood, Vinyl Linoleum
  • Fireplace Insert, Wood Burning
  • APPLIANCES Dishwasher, Garbage Disposal, Hood Over Range, Oven Range Built In, Oven Range Gas, Refrigerator
  • other interior Features One Or More Skylights

Area & Lot

  • Status Sold
  • Date Sold February 21, 2025
  • Living Area1,164 Sq.Ft.
  • Total Area1,164 Sq.Ft.
  • Lot Area8,970 Sq.Ft.
  • MLS® IDML81989671
  • TypeResidential
  • YEAR BUILT1963
  • Architecture StylesRanch
  • School DistrictFremontUnified

Exterior

  • STORIES1
  • Garage Space2.0
  • water SourcePublic
  • utilitiesNatural Gas Available, Public Utilities, Water Public
  • PoolSpa Hot Tub
  • roofComposition
  • parkingAttached Garage, On Street
  • HEAT TYPECentral Forced Air_Gas, Forced Air
  • AIR CONDITIONINGCentral Forced Air
  • sewerPublic Sewer
  • SubstructureConcrete Perimeter, Crawl Space

Financial

  • Sales Price$1,790,000
  • Zoning R-1

Experience unparalleled professionalism and dedication with us

We excel in locations including San Jose, Morgan Hill, Gilroy and Hollister. We are committed to delivering exceptional service and securing optimal prospects for our clients.

Follow DeVonna on Instagram