780 Nirasa Lane
780 Nirasa Lane
780 Nirasa Lane
780 Nirasa Lane
780 Nirasa Lane
780 Nirasa Lane
780 Nirasa Lane
780 Nirasa Lane
780 Nirasa Lane
780 Nirasa Lane
780 Nirasa Lane
780 Nirasa Lane
780 Nirasa Lane
780 Nirasa Lane
780 Nirasa Lane
780 Nirasa Lane
780 Nirasa Lane
780 Nirasa Lane
780 Nirasa Lane
780 Nirasa Lane
780 Nirasa Lane
780 Nirasa Lane
780 Nirasa Lane
780 Nirasa Lane
780 Nirasa Lane
SEE ALL PHOTOS
780 Nirasa Lane
780 Nirasa Lane
780 Nirasa Lane
780 Nirasa Lane
780 Nirasa Lane
780 Nirasa Lane
780 Nirasa Lane
780 Nirasa Lane
780 Nirasa Lane
780 Nirasa Lane
780 Nirasa Lane
780 Nirasa Lane
780 Nirasa Lane
780 Nirasa Lane
780 Nirasa Lane
780 Nirasa Lane
780 Nirasa Lane
780 Nirasa Lane
780 Nirasa Lane
780 Nirasa Lane
780 Nirasa Lane
780 Nirasa Lane
780 Nirasa Lane
780 Nirasa Lane
780 Nirasa Lane
Listed by Christie's International Real Estate Sereno, Bev Harada, Janet Souza Listing Contact: 4083142864
Sold

780 Nirasa Lane

780 Nirasa LN, San Jose, CA 95125

$1,402,655
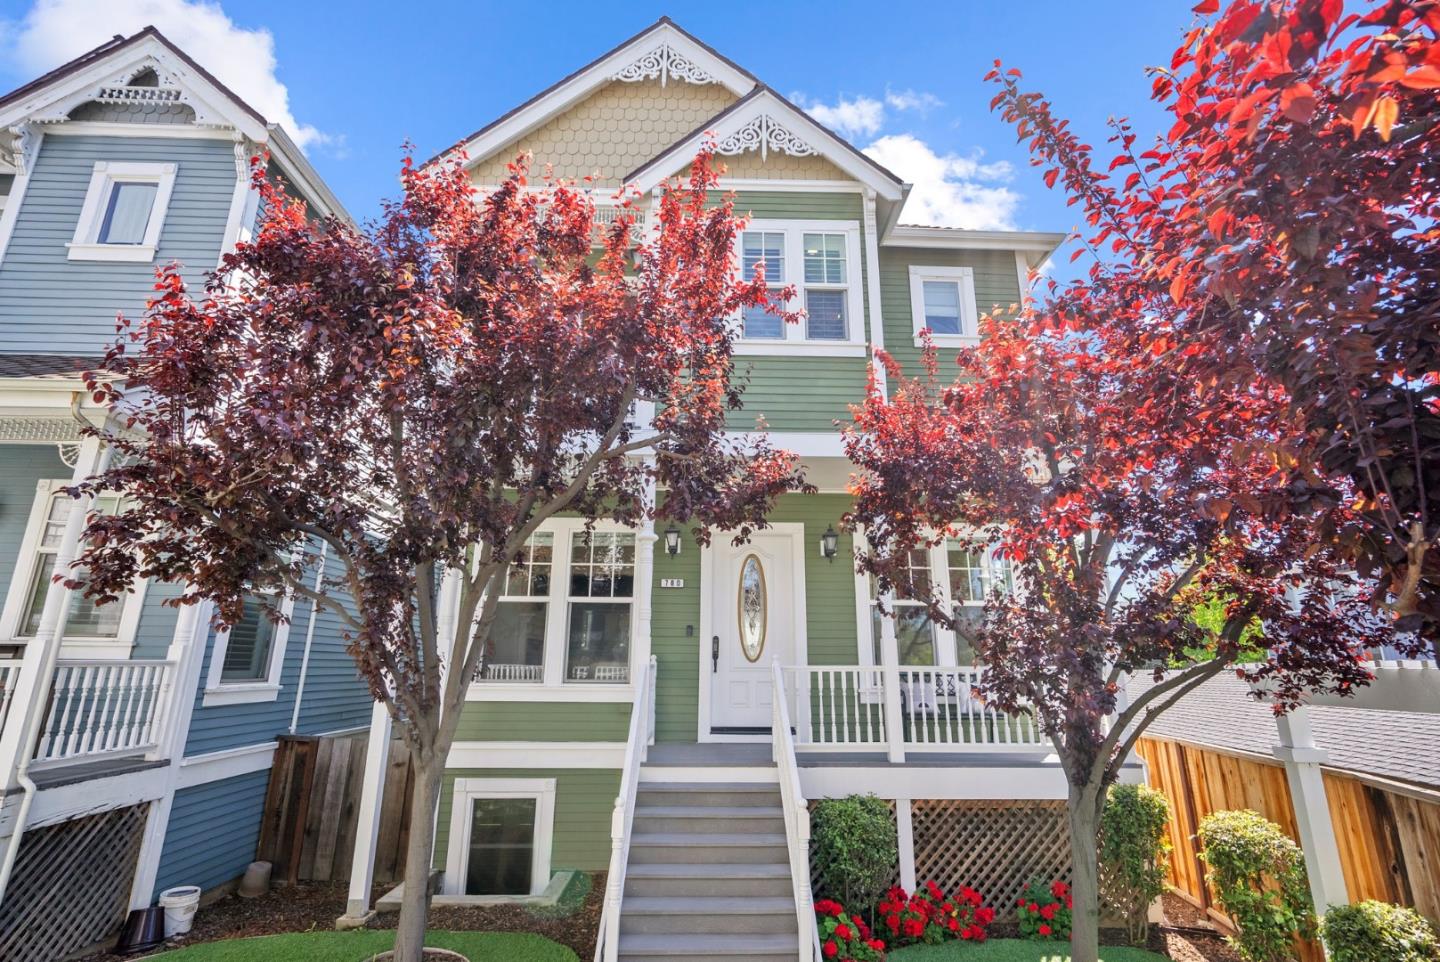
Step into timeless charm & modern sophistication in this beautifully crafted and light-filled Victorian-style home. Built in 2009, its situated in a cozy community of 11 charming homes. As you enter from the quaint covered porch into the main level, enjoy the soaring 10-foot ceilings, wide baseboards, gracious window trim, & massive crown moldings, echoing the elegance of the Victorian era. Rich hardwood floors and custom picture molding provide a striking backdrop to the seamless flow from the living room to the formal dining room and into the open concept family room-kitchen. The gourmet kitchen offers stunning granite countertops, custom wood cabinetry, and a premium Italian 5-burner gas range perfect for both casual meals and entertaining. Upstairs there are 2 spacious bedrooms, a full custom-tiled bathroom, and a spa-like primary retreat, with a private balcony, oversized walk-in closet, wet bar, clawfoot tub, gorgeous tile, granite and dual-head walk-in shower. Downstairs, the 4th bedroom suite offers added privacy & flex space as an office or guest room, with access to an attached two-car garage and 2 HOA-designated parking spaces. This is a rare gem! Ideally located near mass transit, major freeways 87, 101 & 280, downtown Willow Glen and the vibrant city of San Jose.

4
beds

4
baths

2,372 Sq.Ft. LIVING AREA

2,313 Sq.Ft. lot

DeVonna Meyer

DeVonna Meyer

Features & Amenities

Interior

  • total bedrooms4
  • Total bathrooms4
  • full bathrooms3
  • half bathroom1
  • Laundry room Tub Sink
  • Flooring Carpet, Hardwood, Tile
  • Fireplace Gas Starter
  • APPLIANCES Cooktop Gas, Dishwasher, Exhaust Fan, Hood Over Range, Microwave, Refrigerator, Washer Dryer
  • other interior Features High Ceiling, Wet Bar, Walkin Closet

Area & Lot

  • Status Sold
  • Date Sold July 21, 2025
  • Living Area2,372 Sq.Ft.
  • Total Area2,372 Sq.Ft.
  • Lot Area2,313 Sq.Ft.
  • MLS® IDML82005166
  • TypeResidential
  • YEAR BUILT2009
  • NeighborhoodSan Jose
  • Architecture StylesVictorian
  • High SchoolWillowGlenHigh
  • School DistrictSanJoseUnified

Exterior

  • STORIES3
  • Garage Space2.0
  • water SourcePublic
  • utilitiesPublic Utilities, Water Public
  • roofComposition
  • parkingAssigned Spaces, Attached Garage
  • HEAT TYPEFireplace, Forced Air
  • AIR CONDITIONINGCentral Forced Air
  • sewerPublic Sewer
  • SubstructureSlab, Reinforced Concrete

Financial

  • Sales Price$1,402,655
  • HOA $212/mo
  • Zoning R1

San Jose

Explore

Experience unparalleled professionalism and dedication with us

We excel in locations including San Jose, Morgan Hill, Gilroy and Hollister. We are committed to delivering exceptional service and securing optimal prospects for our clients.

Follow DeVonna on Instagram